Comprehensive design solutions that bridge the gap between vision and structure from architectural planning and 3D visualisation to material selection and interior detailing.
A&S Construction offers comprehensive design solutions that blend aesthetics with functionality — from the first sketch to the final specification. Every project benefits from the same rigour, the same detail, and the same direct accountability.
01
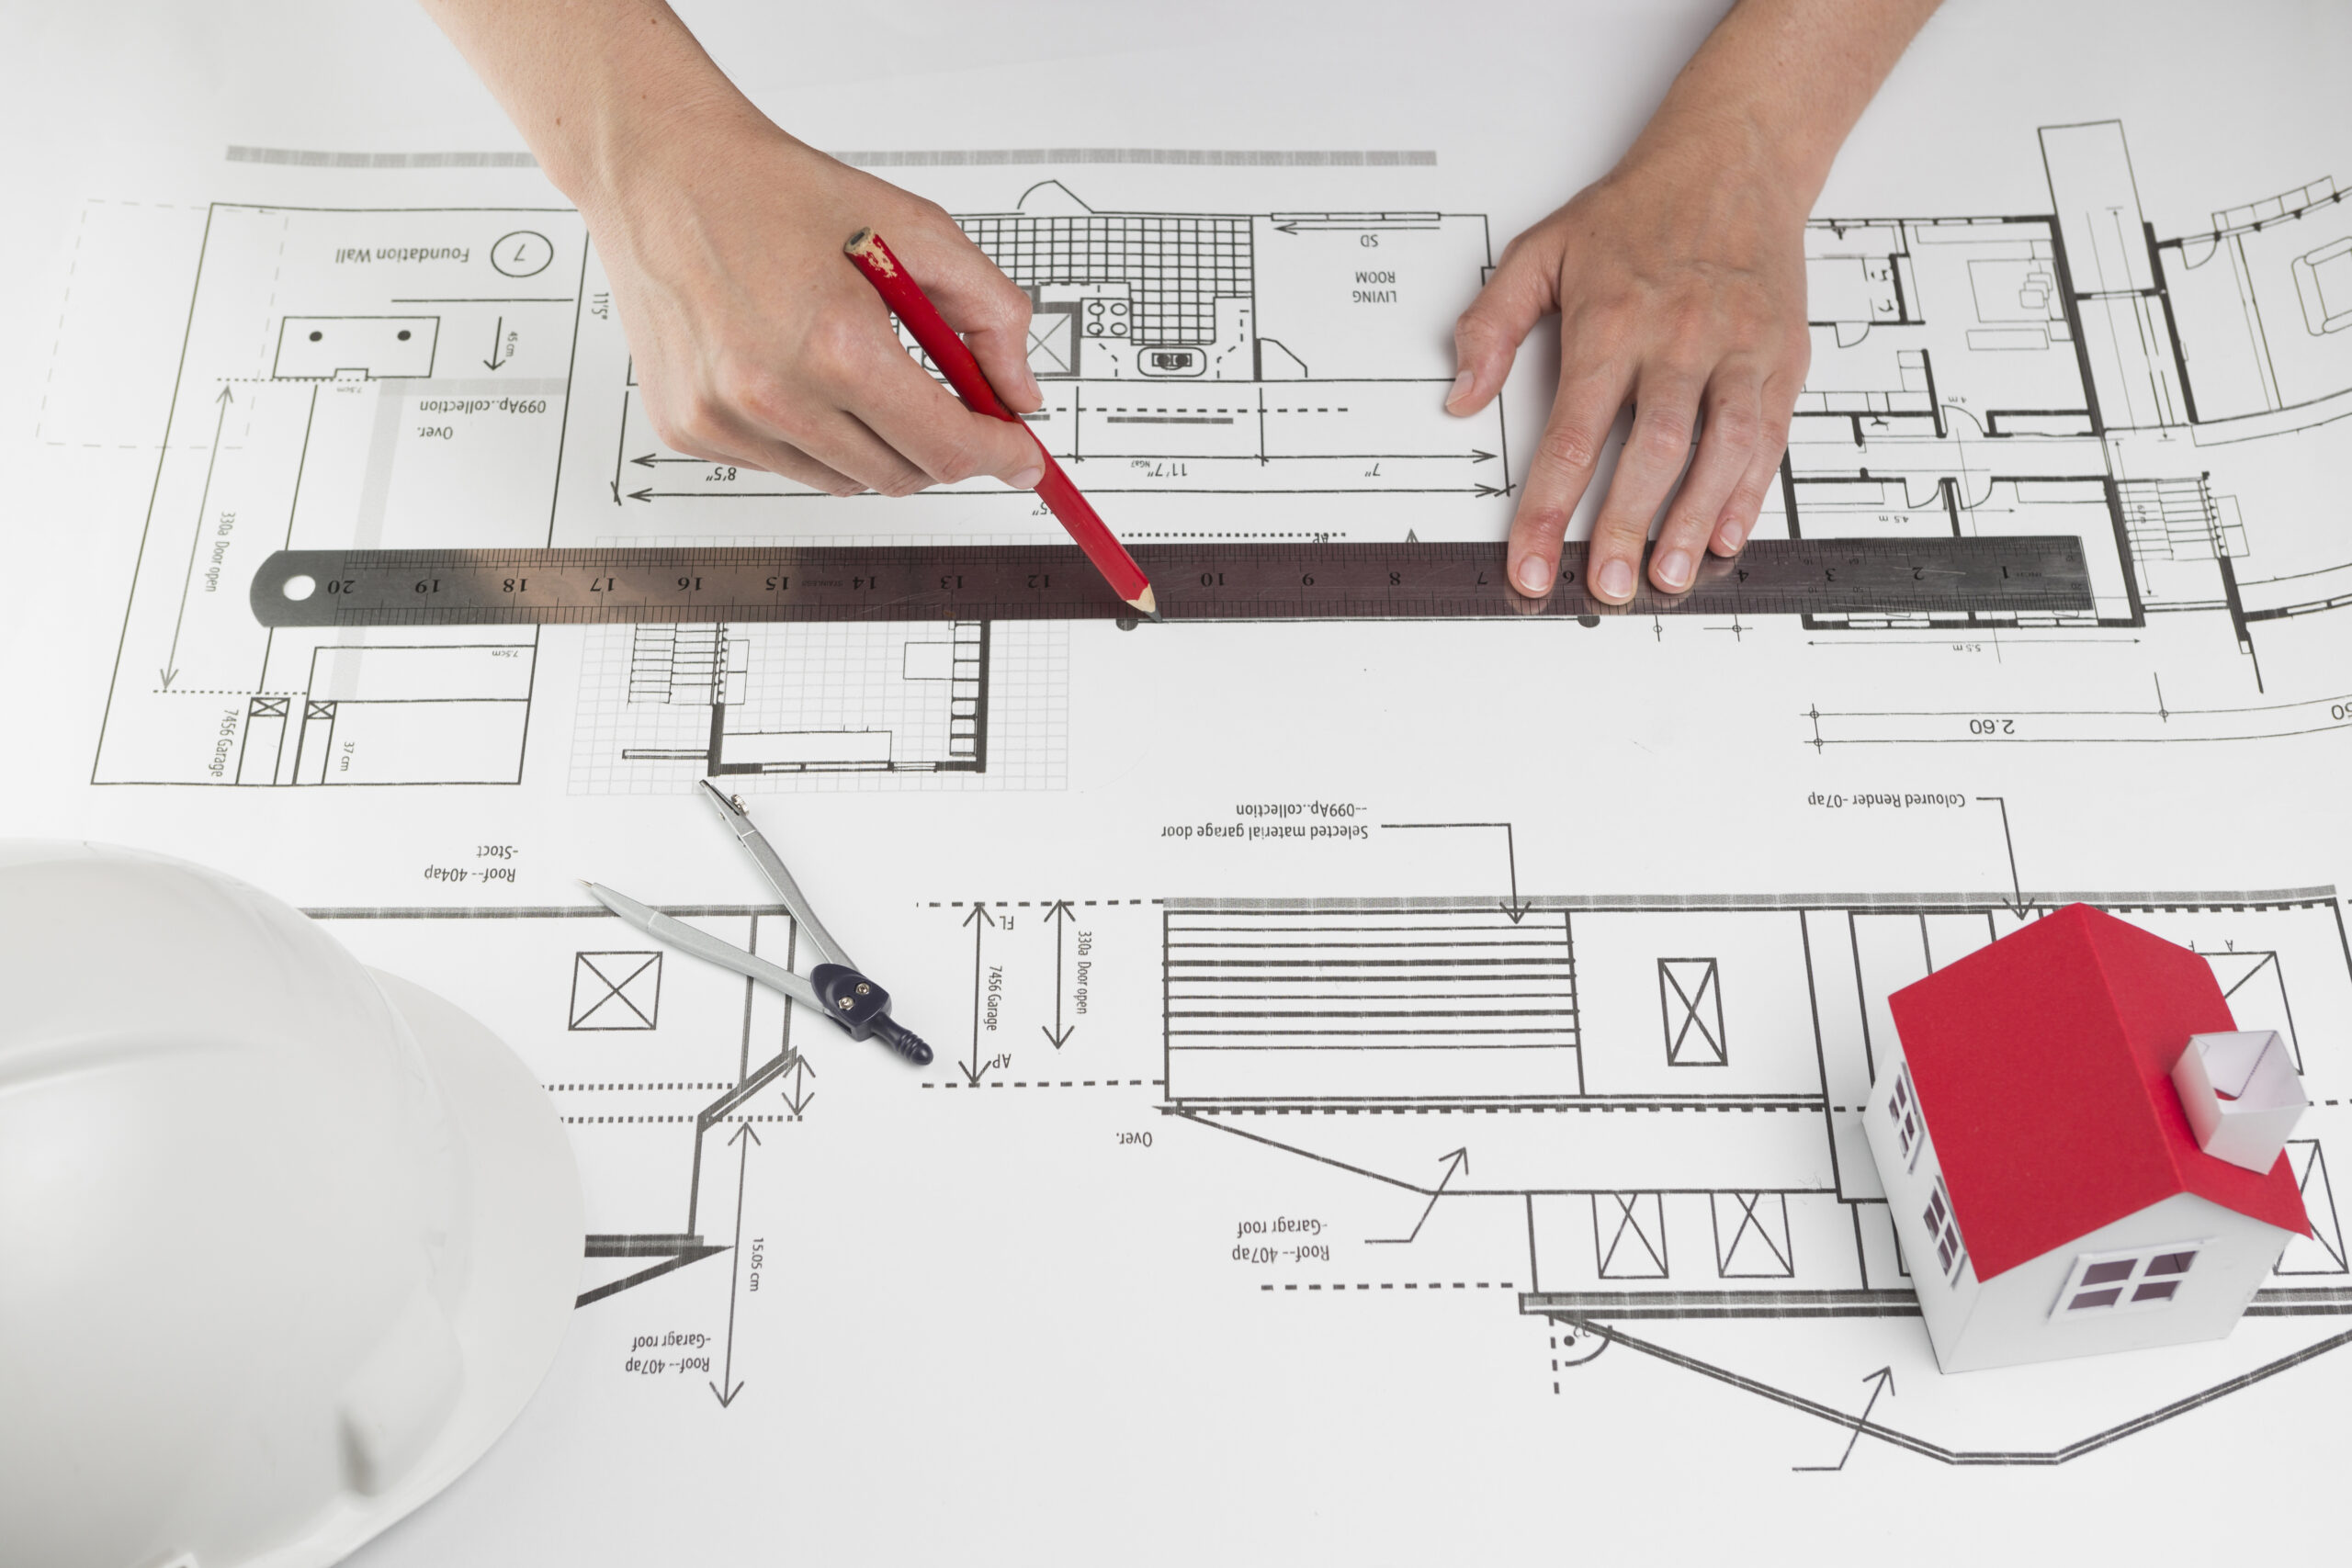
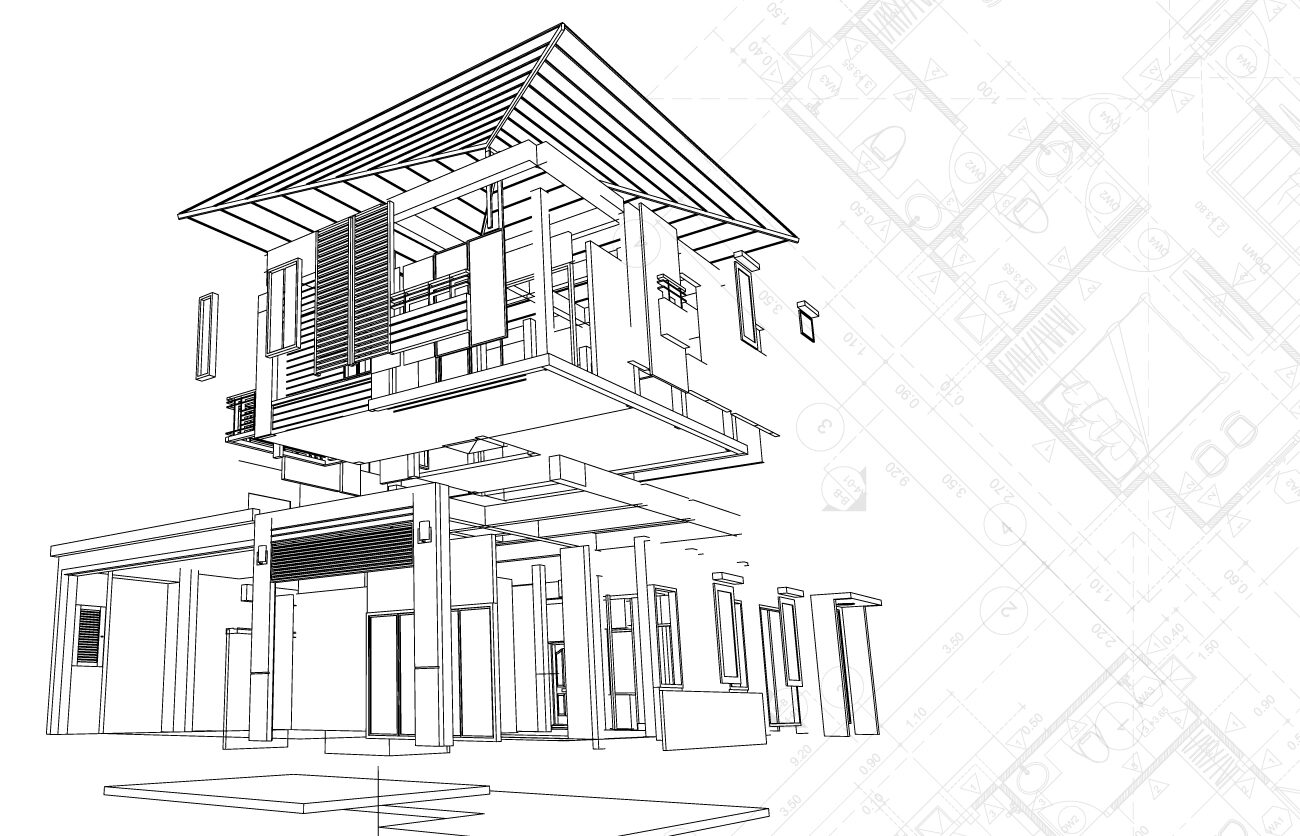
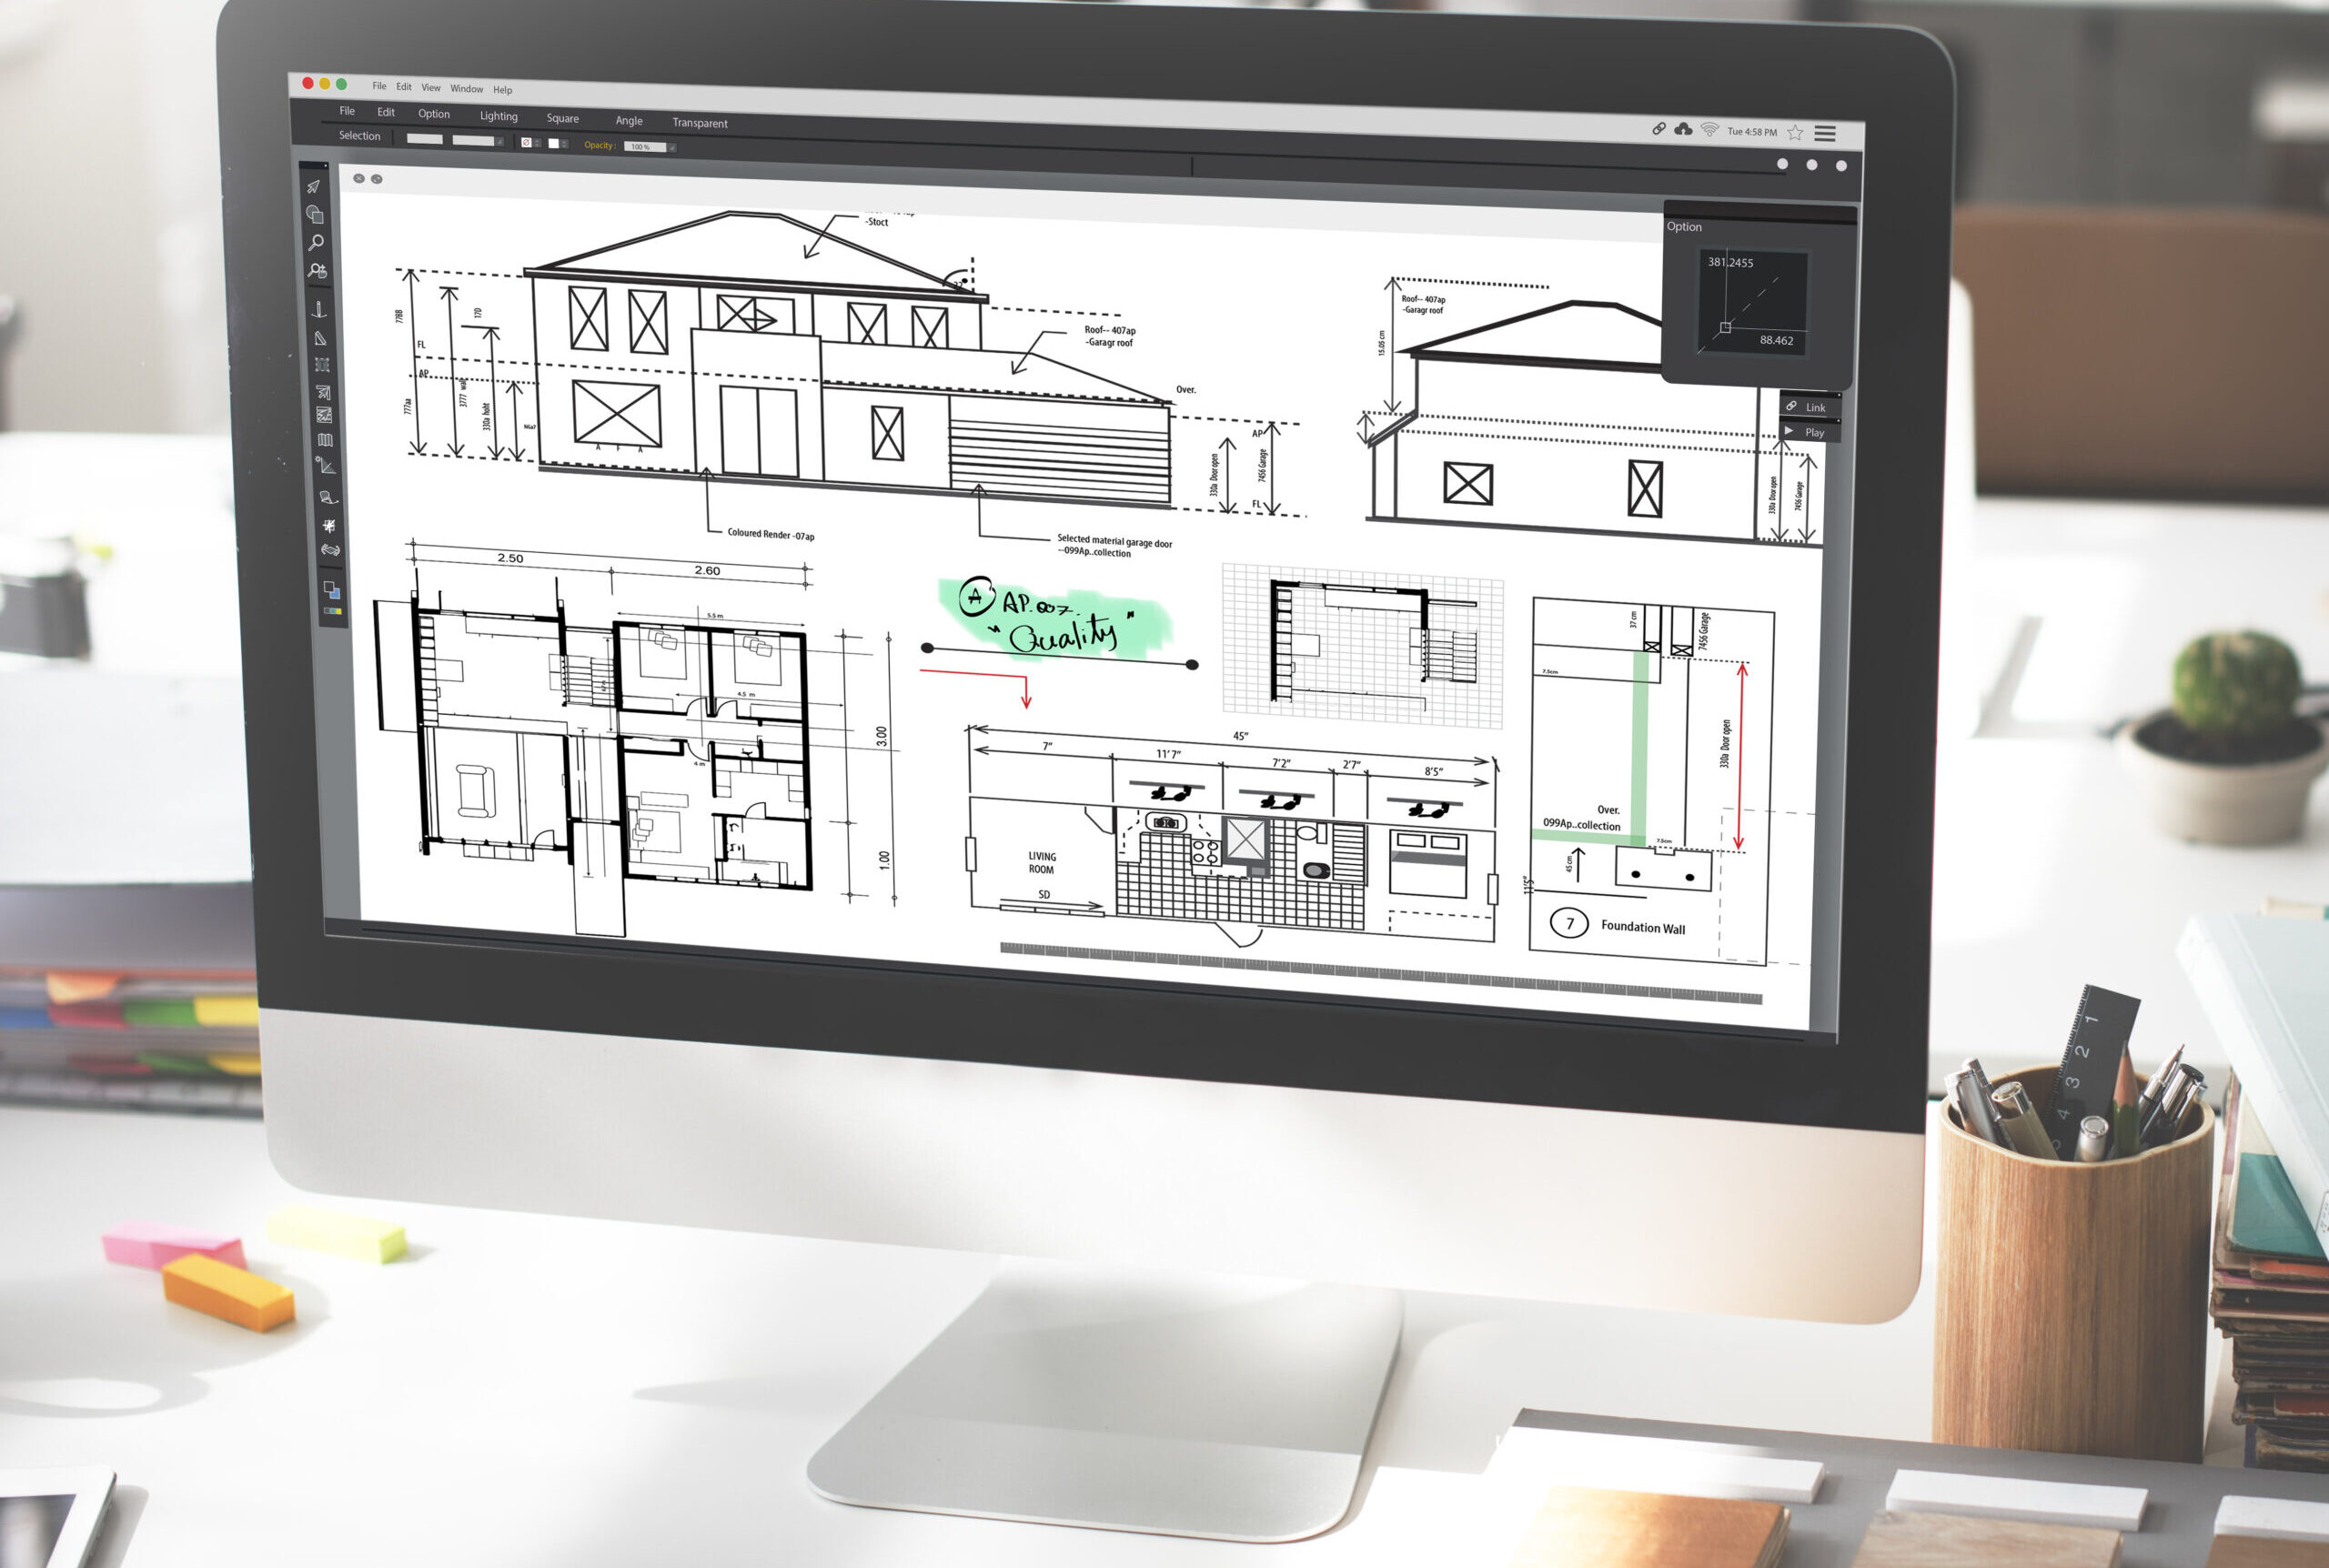
Detailed architectural drawings and planning documentation that define the full scope of your project before a single trade is appointed.
02
From concept mood boards through to photorealistic renders we bring your interior vision to life before the first brick is laid, ensuring complete confidence in the outcome.
03
End-to-end design advisory for homeowners and commercial clients alike integrating sustainability, building regulations, and long-term asset value into every recommendation.
The considered transformation of existing spaces, from single rooms to full strip-outs.
No surprises. No ambiguity. Every project follows a clear, transparent process agreed with you in writing before a single trade is appointed.
Detailed site survey and scope definition, agreed in writing before pricing begins. No assumptions, no hidden extras.
Programme, pricing plan and method shared transparently with your sign-off at every stage before work proceeds.
Site delivery with proactive reporting, RAG-tracked programme and full budget transparency throughout.
Snagging walk, sign-off documentation, and ongoing maintenance support the relationship continues after handover.
Tell us about your build, refurbishment or maintenance brief. We’ll come back to you within one working day.